




Skip To Content

1574 E Glenoaks Boulevard

Glendale, CA 91206
  • $1,575,000
  • STATUS: Closed
  • ON SITE: 402 Days
  • ID#: P1-23860
Sold - 10/17/2025
$1,575,000
SOLD - 10/17/2025
  • 3
    BEDS
  • 0.19
    ACRES
  • 2
    BATHS
  • 1
    1/2 BATHS
  • 2,521
    SQFT
  • $0
    $/SQFT
Type:
Single-Family Home
Built:
1964
County:

School Ratings & Info

Description

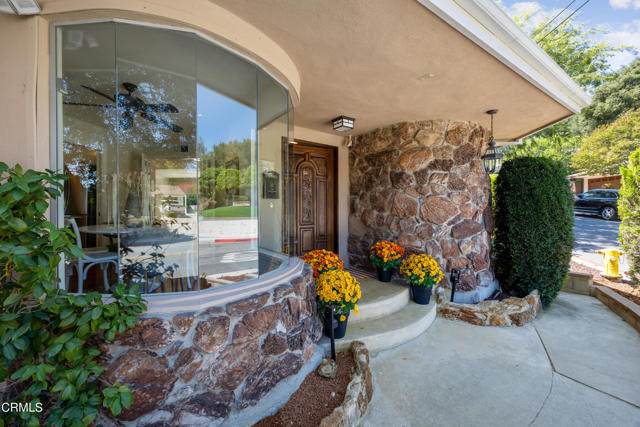
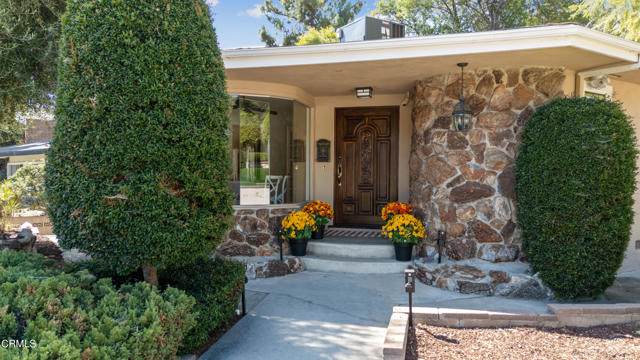
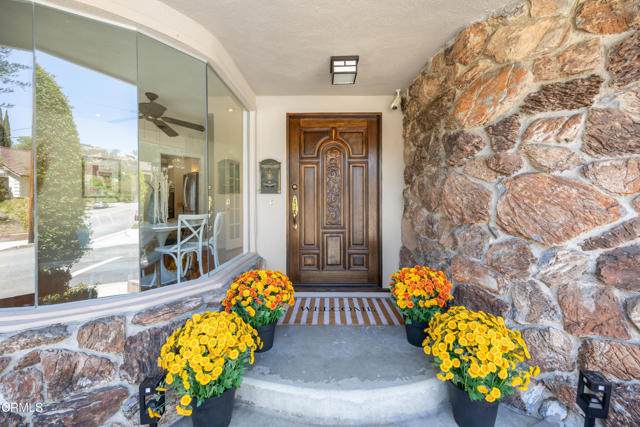
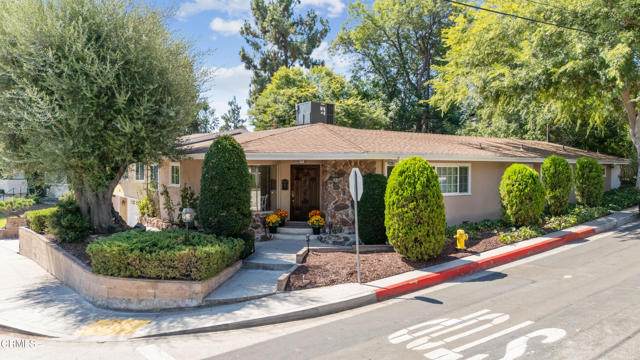
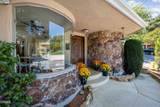
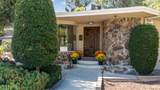
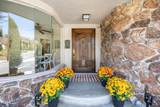
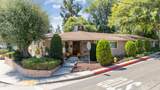
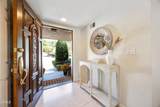
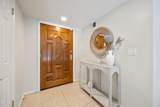
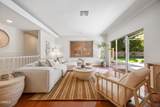
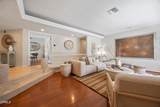
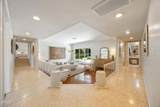
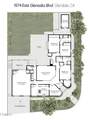
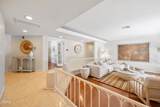
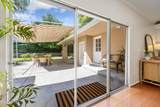
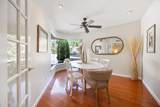
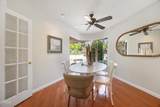
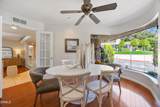
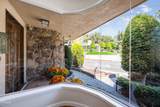
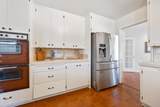
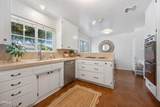
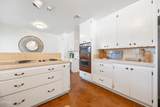
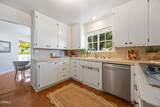
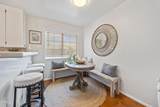
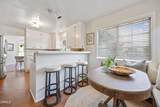
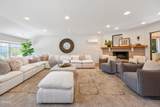
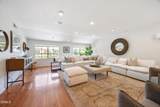
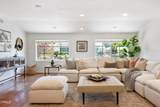
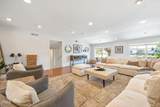
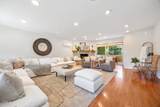
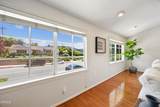
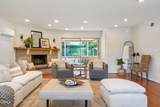
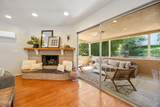
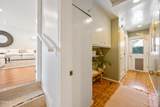
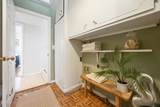
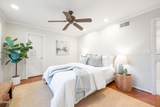
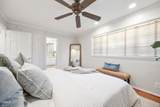
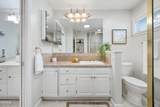
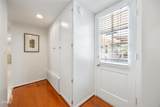
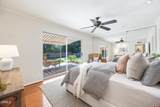
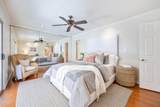
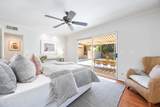
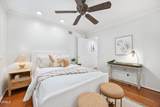
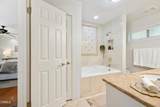
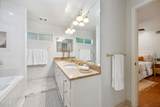
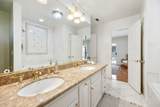
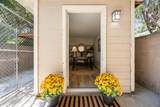
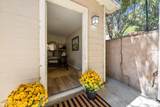
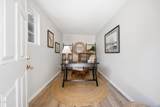
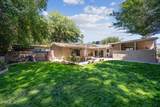
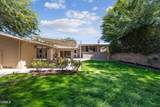
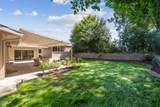
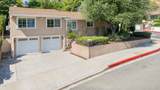
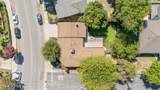
Welcome to this charming 1964 California Ranch, lovingly owned by one family and never before on the market. The inviting step-down living room features a fireplace, large sliding doors that open to the backyard, seamlessly connecting to the cheerful kitchen and an expansive family room--perfect for gatherings and entertaining. Down a long private hallway, you'll find three spacious bedrooms, each with generous closets. The primary suite offers its own sliding doors with peaceful views of the serene backyard. A versatile bonus room makes an ideal art studio or creative retreat. The oversized garage provides a dedicated work area and abundant storage. With its bright, airy interiors and timeless warmth, this home is ideally located near Downtown LA, The Americana at Brand, and the heart of Glendale.

Monthly Payment Calculator


Based on information from CRISNet MLS as of 2026-10-10T00:11:46.323. All data, including all measurements and calculations of area, is obtained from various sources and has not been, and will not be, verified by broker or MLS. All information should be independently reviewed and verified for accuracy. Properties may or may not be listed by the office/agent presenting the information. The listing broker's offer of compensation is made only to participants of the MLS where the listing is filed.

The information being provided by the CSMAR MLS is for the visitor's personal, noncommercial use and may not be used for any purpose other than to identify prospective properties the visitor may be interested in purchasing. The data contained herein is copyrighted by CSMAR or one of CSMAR's datashare partners, and is protected by all applicable copyright laws. Any dissemination of this information is in violation of copyright laws and is strictly prohibited. Any property information referenced on this web site comes from the Internet Data Exchange (IDX) program of the CSMAR MLS. This web site may reference real estate listing(s) held by a brokerage firm other than the broker and/or agent who owns this web site. The accuracy of all information, regardless of source, is deemed reliable but not guaranteed and should be personally verified through personal inspection by and/or with the appropriate professionals.

Based on information from the i-Tech MLS as of 2026-10-10T00:11:46.323. All data, including all measurements and calculations of area, is obtained from various sources and has not been, and will not be, verified by broker or MLS. All information should be independently reviewed and verified for accuracy. Properties may or may not be listed by the office/agent presenting the information.
www.fasthouseshop.com/homes/167500047
Print Image

1574 E Glenoaks Boulevard Glendale, CA 91206

  • Price: $1,350,000
  • Status: Closed
  • On Site: 402 Days
  • Updated: 63 min ago
  • ID#: P1-23860
3
Beds
2
Baths
1
½ Baths
0.19
Acres
2,521
SQFT
$0
$/SQFT
1964
Built
Neighborhood:
624 - Glendale-Chevy Chase/E. Glenoaks
County:
Los Angeles
Area:
624 - Glendale-Chevy Chase/E. Glenoaks
Property Description
Welcome to this charming 1964 California Ranch, lovingly owned by one family and never before on the market. The inviting step-down living room features a fireplace, large sliding doors that open to the backyard, seamlessly connecting to the cheerful kitchen and an expansive family room--perfect for gatherings and entertaining. Down a long private hallway, you'll find three spacious bedrooms, each with generous closets. The primary suite offers its own sliding doors with peaceful views of the serene backyard. A versatile bonus room makes an ideal art studio or creative retreat. The oversized garage provides a dedicated work area and abundant storage. With its bright, airy interiors and timeless warmth, this home is ideally located near Downtown LA, The Americana at Brand, and the heart of Glendale.
Exterior Features

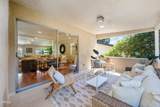
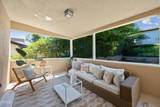
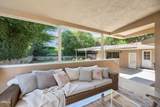
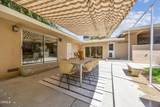
Attached Garage YN Yes Entry Location main floor Fence YN Yes Fencing Average Condition Levels Multi/Split Lot Features Back YardFront Yard Parking Features Built-In StorageDriveway Parking Total 2.00 Parking YN Yes Patio And Porch Features CoveredPatioPatio OpenPorchConcrete Patio YN Yes Roof Composition Sprinklers YN Yes View None View YN No

Interior Features

Appliances Refrigerator Appliances YN Yes Basement Unfinished Common Walls No Common Walls Cooling Central Air Cooling YN Yes Fireplace Features Living Room Fireplace YN Yes Heating Central Heating YN Yes Interior Features Balcony Laundry Features Individual Room Laundry YN Yes Rooms Art StudioMain Floor Primary BedroomMain Floor BedroomLaundryKitchenAll Bedrooms DownWorkshopWalk-In ClosetSeparate Family RoomPrimary BedroomLiving RoomFamily RoomEntryDenBonus Room

Property Features

Association YN No Common Interest None Community Features SidewalksStreet Lights Inclusions Refrigerator Land Lease YN No Lease Considered YN No Lot Size Area 8367.0000 Lot Size Source Assessor Lot Size Units Square Feet Pool Features None Pool Private YN No Property Attached YN No Property Sub Type Single Family Residence Senior Community YN No Sewer Public Sewer Spa Features None Spa YN No Special Listing Conditions Trust Structure Type House Water Source Public

Listing provided courtesy of Kathleen Bywater, CA DRE# 01991093, of BHHS California Properties: .


Based on information from CRISNet MLS as of 2026-10-10T00:11:46.323. All data, including all measurements and calculations of area, is obtained from various sources and has not been, and will not be, verified by broker or MLS. All information should be independently reviewed and verified for accuracy. Properties may or may not be listed by the office/agent presenting the information. The listing broker's offer of compensation is made only to participants of the MLS where the listing is filed.

The information being provided by the CSMAR MLS is for the visitor's personal, noncommercial use and may not be used for any purpose other than to identify prospective properties the visitor may be interested in purchasing. The data contained herein is copyrighted by CSMAR or one of CSMAR's datashare partners, and is protected by all applicable copyright laws. Any dissemination of this information is in violation of copyright laws and is strictly prohibited. Any property information referenced on this web site comes from the Internet Data Exchange (IDX) program of the CSMAR MLS. This web site may reference real estate listing(s) held by a brokerage firm other than the broker and/or agent who owns this web site. The accuracy of all information, regardless of source, is deemed reliable but not guaranteed and should be personally verified through personal inspection by and/or with the appropriate professionals.

Based on information from the i-Tech MLS as of 2026-10-10T00:11:46.323. All data, including all measurements and calculations of area, is obtained from various sources and has not been, and will not be, verified by broker or MLS. All information should be independently reviewed and verified for accuracy. Properties may or may not be listed by the office/agent presenting the information.
 
https://bt-photos.global.ssl.fastly.net/crisnet/orig_boomver_1_375091666-1.jpg https://bt-photos.global.ssl.fastly.net/crisnet/orig_boomver_1_375091666-1.jpg https://bt-photos.global.ssl.fastly.net/crisnet/orig_boomver_1_375091666-1.jpg
Logo
Shavarsh Alajajyan | Luxury Collective
14242 Ventura Blvd Suite 100
Sherman Oaks CA, 91423