


Skip To Content

17633 Wren Drive

Canyon Country, CA 91387
  • $1,020,000
  • STATUS: Closed
  • ON SITE: 401 Days
  • ID#: SR25198168
Sold - 11/07/2025
$1,020,000
SOLD - 11/07/2025
  • 5
    BEDS
  • 0.14
    ACRES
  • 3
    BATHS
  • 0
    1/2 BATHS
  • 3,313
    SQFT
  • $0
    $/SQFT
Neighborhood:
Type:
Single-Family Home
Built:
2006
County:

School Ratings & Info

School District:

Description

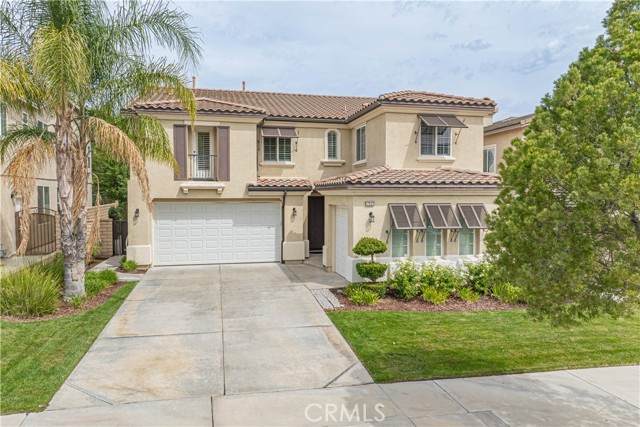
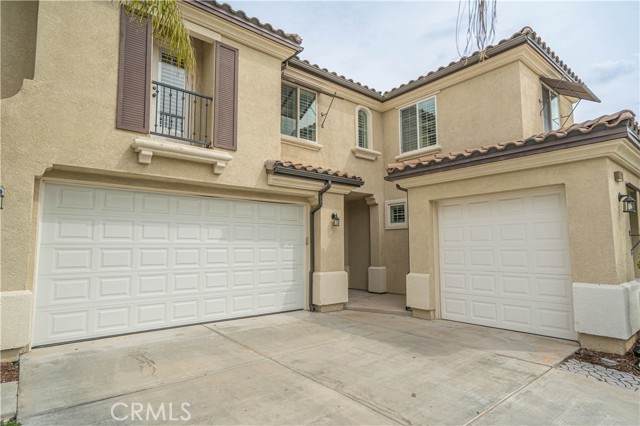
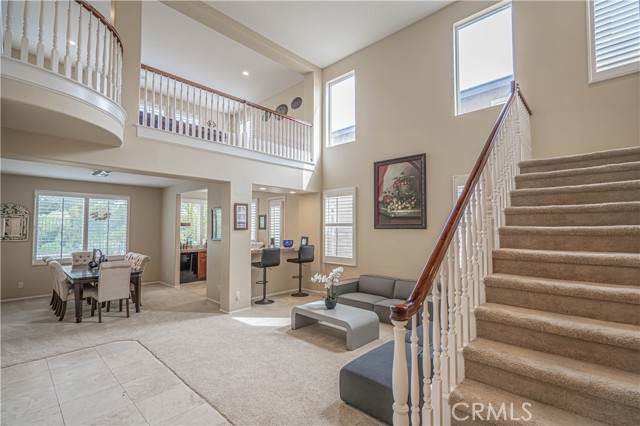
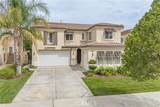
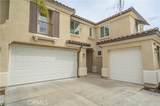
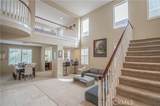
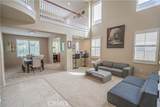
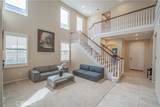
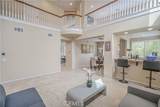
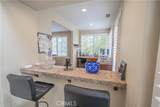
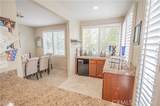
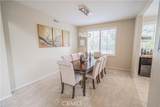
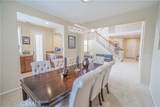
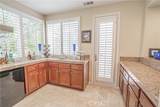
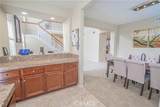
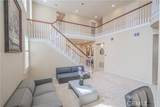
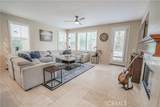
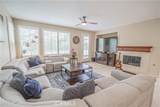
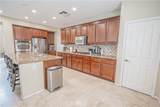
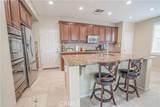
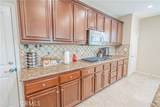
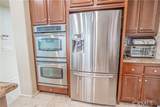
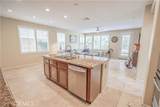
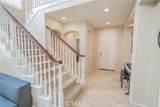
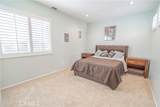
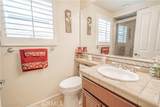
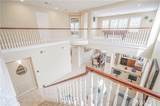
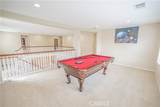
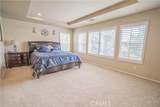
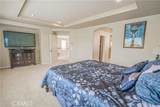
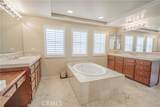
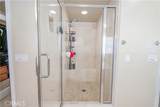
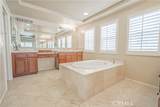
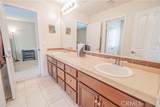
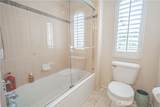
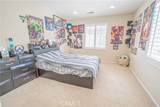
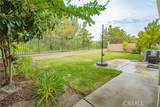
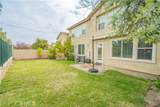
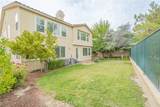
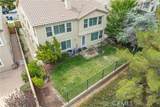
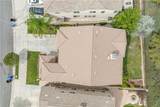
Spacious 5-bedroom, 3-bath home with 3,313 sq. ft. on a 6,067 sq. ft. lot in The Ranch at Fair Oaks. The dramatic entry showcases soaring ceilings, a sweeping staircase, and abundant light. Formal dining connects to a granite-topped butlers bar, perfect for entertaining. The kitchen features granite counters, rich cabinetry, stainless appliances, center island with seating, and opens to the family room with fireplace. A main-level bedroom and full bath provide an excellent guest suite. Upstairs, the primary retreat includes a private balcony, dual walk-in closets with custom organizers, spa bath with soaking tub, walk-in shower, and dual vanities. A loft/game room, three additional bedrooms, and a Jack-and-Jill bath complete the level. The backyard offers privacy with lush greenery, open lawn, and patio space. Additional highlights include plantation shutters, an upstairs laundry room, a 3-car garage, and walking distance to Fair Oaks Ranch Community School.

Monthly Payment Calculator


Based on information from CRISNet MLS as of 2026-10-10T00:11:46.323. All data, including all measurements and calculations of area, is obtained from various sources and has not been, and will not be, verified by broker or MLS. All information should be independently reviewed and verified for accuracy. Properties may or may not be listed by the office/agent presenting the information. The listing broker's offer of compensation is made only to participants of the MLS where the listing is filed.

The information being provided by the CSMAR MLS is for the visitor's personal, noncommercial use and may not be used for any purpose other than to identify prospective properties the visitor may be interested in purchasing. The data contained herein is copyrighted by CSMAR or one of CSMAR's datashare partners, and is protected by all applicable copyright laws. Any dissemination of this information is in violation of copyright laws and is strictly prohibited. Any property information referenced on this web site comes from the Internet Data Exchange (IDX) program of the CSMAR MLS. This web site may reference real estate listing(s) held by a brokerage firm other than the broker and/or agent who owns this web site. The accuracy of all information, regardless of source, is deemed reliable but not guaranteed and should be personally verified through personal inspection by and/or with the appropriate professionals.

Based on information from the i-Tech MLS as of 2026-10-10T00:11:46.323. All data, including all measurements and calculations of area, is obtained from various sources and has not been, and will not be, verified by broker or MLS. All information should be independently reviewed and verified for accuracy. Properties may or may not be listed by the office/agent presenting the information.
www.fasthouseshop.com/homes/167566154
Print Image

17633 Wren Drive Canyon Country, CA 91387

  • Price: $1,025,000
  • Status: Closed
  • On Site: 401 Days
  • Updated: 128 min ago
  • ID#: SR25198168
5
Beds
3
Baths
0
½ Baths
0.14
Acres
3,313
SQFT
$0
$/SQFT
2006
Built
Neighborhood:
Mayfair@Fair Oaks (Mffo)
County:
Los Angeles
Area:
Can3 - Canyon Country 3
School District:
William S. Hart Union
Property Description
Spacious 5-bedroom, 3-bath home with 3,313 sq. ft. on a 6,067 sq. ft. lot in The Ranch at Fair Oaks. The dramatic entry showcases soaring ceilings, a sweeping staircase, and abundant light. Formal dining connects to a granite-topped butlers bar, perfect for entertaining. The kitchen features granite counters, rich cabinetry, stainless appliances, center island with seating, and opens to the family room with fireplace. A main-level bedroom and full bath provide an excellent guest suite. Upstairs, the primary retreat includes a private balcony, dual walk-in closets with custom organizers, spa bath with soaking tub, walk-in shower, and dual vanities. A loft/game room, three additional bedrooms, and a Jack-and-Jill bath complete the level. The backyard offers privacy with lush greenery, open lawn, and patio space. Additional highlights include plantation shutters, an upstairs laundry room, a 3-car garage, and walking distance to Fair Oaks Ranch Community School.
Exterior Features

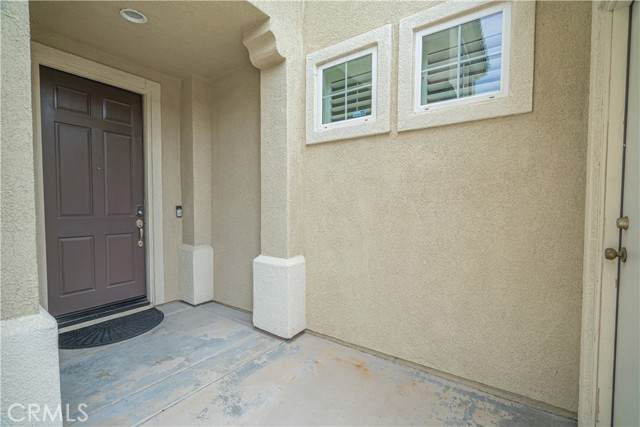
Attached Garage YN Yes Entry Level 1 Entry Location Front door Levels Two Lot Features 0-1 Unit/Acre Parking Total 3.00 View Trees/Woods View YN Yes

Interior Features

Common Walls No Common Walls Cooling Central Air Cooling YN Yes Fireplace Features Gas Fireplace YN Yes Heating Central Heating YN Yes Laundry Features Individual Room Laundry YN Yes Main Level Bathrooms 1 Main Level Bedrooms 1 Rooms Family RoomKitchenLaundryLiving RoomMain Floor Bedroom

Property Features

Additional Parcels YN No Association Amenities PoolSpa/Hot Tub Association Fee 107.00 Association Fee Frequency Monthly Association YN Yes Common Interest Planned Development Community Features Street LightsSuburban Land Lease YN No Lease Considered YN No Lot Size Area 6067.0000 Lot Size Source Assessor Lot Size Units Square Feet New Construction YN No Number Of Units Total 1 Pool Features None Pool Private YN No Property Attached YN No Property Sub Type Single Family Residence Senior Community YN No Sewer Public Sewer Special Listing Conditions Standard Structure Type House Subdivision Name Other Mayfair@Fair Oaks (MFFO) Water Source Public Zoning SCSP

Listing provided courtesy of Nathan Butcher, CA DRE# 01275767, of eXp Realty of California Inc.: .


Based on information from CRISNet MLS as of 2026-10-10T00:11:46.323. All data, including all measurements and calculations of area, is obtained from various sources and has not been, and will not be, verified by broker or MLS. All information should be independently reviewed and verified for accuracy. Properties may or may not be listed by the office/agent presenting the information. The listing broker's offer of compensation is made only to participants of the MLS where the listing is filed.

The information being provided by the CSMAR MLS is for the visitor's personal, noncommercial use and may not be used for any purpose other than to identify prospective properties the visitor may be interested in purchasing. The data contained herein is copyrighted by CSMAR or one of CSMAR's datashare partners, and is protected by all applicable copyright laws. Any dissemination of this information is in violation of copyright laws and is strictly prohibited. Any property information referenced on this web site comes from the Internet Data Exchange (IDX) program of the CSMAR MLS. This web site may reference real estate listing(s) held by a brokerage firm other than the broker and/or agent who owns this web site. The accuracy of all information, regardless of source, is deemed reliable but not guaranteed and should be personally verified through personal inspection by and/or with the appropriate professionals.

Based on information from the i-Tech MLS as of 2026-10-10T00:11:46.323. All data, including all measurements and calculations of area, is obtained from various sources and has not been, and will not be, verified by broker or MLS. All information should be independently reviewed and verified for accuracy. Properties may or may not be listed by the office/agent presenting the information.
 
https://bt-photos.global.ssl.fastly.net/crisnet/orig_boomver_1_375119593-1.jpg https://bt-photos.global.ssl.fastly.net/crisnet/orig_boomver_1_375119593-1.jpg https://bt-photos.global.ssl.fastly.net/crisnet/orig_boomver_1_375119593-1.jpg
Logo
Shavarsh Alajajyan | Luxury Collective
14242 Ventura Blvd Suite 100
Sherman Oaks CA, 91423