
Description
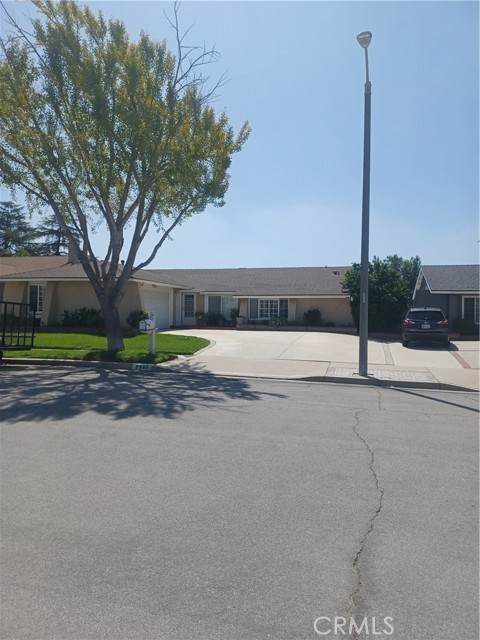
This beautiful four bedroom, two bathroom, single-story home welcomes you with a warm and inviting living room and a formal dining area. The spacious family room features a cozy fireplace, an eating area, and sliding glass doors that open to a beautiful back yard featuring a covered patio with attractive stone pavers. The pavers continue along both sides of the home, providing a cohesive and well maintained outdoor space. The home offers three generously sized bedrooms, plus a spacious primary suite featuring a vaulted ceiling, a large bathroom, plantation shutters, and a walk-in closet. All bedrooms offer ample closet space and plenty of storage.Both bathrooms have been tastefully updated and the recently remodeled kitchen features beautiful quartz counters and newer appliances. Laminate flooring extends throughout most of the home, adding to its appeal and ease of maintenance.The beautifully manicured backyard features a lush lawn and 0colorful plants, creating a peaceful setting perfect for relaxing or entertaining. The front yard is equally impressive, with a magazine-worthy appearance, a vibrant green lawn, and attractive landscaping that reflects true pride of ownership.A large driveway provides ample parking and may offer the potential for RV parking.This lovely home combines comfort, thoughtful updates, and beautifully maintained indoor and outdoorl iving spaces
-
4BEDS
-
0.14ACRES
-
2BATHS
-
01/2 BATHS
-
1,787SQFT
-
$492$/SQFT
Description
This beautiful four bedroom, two bathroom, single-story home welcomes you with a warm and inviting living room and a formal dining area. The spacious family room features a cozy fireplace, an eating area, and sliding glass doors that open to a beautiful back yard featuring a covered patio with attractive stone pavers. The pavers continue along both sides of the home, providing a cohesive and well maintained outdoor space. The home offers three generously sized bedrooms, plus a spacious primary suite featuring a vaulted ceiling, a large bathroom, plantation shutters, and a walk-in closet. All bedrooms offer ample closet space and plenty of storage.Both bathrooms have been tastefully updated and the recently remodeled kitchen features beautiful quartz counters and newer appliances. Laminate flooring extends throughout most of the home, adding to its appeal and ease of maintenance.The beautifully manicured backyard features a lush lawn and 0colorful plants, creating a peaceful setting perfect for relaxing or entertaining. The front yard is equally impressive, with a magazine-worthy appearance, a vibrant green lawn, and attractive landscaping that reflects true pride of ownership.A large driveway provides ample parking and may offer the potential for RV parking.This lovely home combines comfort, thoughtful updates, and beautifully maintained indoor and outdoorl iving spaces
Based on information from CRISNet MLS as of 2026-10-11T16:11:16.8. All data, including all measurements and calculations of area, is obtained from various sources and has not been, and will not be, verified by broker or MLS. All information should be independently reviewed and verified for accuracy. Properties may or may not be listed by the office/agent presenting the information. The listing broker's offer of compensation is made only to participants of the MLS where the listing is filed.
The information being provided by the CSMAR MLS is for the visitor's personal, noncommercial use and may not be used for any purpose other than to identify prospective properties the visitor may be interested in purchasing. The data contained herein is copyrighted by CSMAR or one of CSMAR's datashare partners, and is protected by all applicable copyright laws. Any dissemination of this information is in violation of copyright laws and is strictly prohibited. Any property information referenced on this web site comes from the Internet Data Exchange (IDX) program of the CSMAR MLS. This web site may reference real estate listing(s) held by a brokerage firm other than the broker and/or agent who owns this web site. The accuracy of all information, regardless of source, is deemed reliable but not guaranteed and should be personally verified through personal inspection by and/or with the appropriate professionals.
Based on information from the i-Tech MLS as of 2026-10-11T16:11:16.8. All data, including all measurements and calculations of area, is obtained from various sources and has not been, and will not be, verified by broker or MLS. All information should be independently reviewed and verified for accuracy. Properties may or may not be listed by the office/agent presenting the information.